
635 CHOCKTAW STREET, Lake Mary, FL 32746
51
See all 51 photos
$725,000
Est. payment /mo
4 Beds
3 Baths
2,780 SqFt
Open Sat 1PM-4PM

635 CHOCKTAW STREET Lake Mary, FL 32746

REQUEST A TOUR If you would like to see this home without being there in person, select the "Virtual Tour" option and your advisor will contact you to discuss available opportunities.
In-PersonVirtual Tour

Open House

Sat Oct 03, 1:00pm - 4:00pm

Sun Oct 04, 1:00pm - 4:00pm

UPDATED:

Key Details

Property Type Single Family Home

Sub Type Single Family Residence

Listing Status Active

Purchase Type For Sale

Square Footage 2,780 sqft

Price per Sqft $260

Subdivision Timacuan - Premier Association Managemen

MLS Listing ID O6446278

Bedrooms 4

Full Baths 2

Half Baths 1

HOA Fees $340/qua

HOA Y/N Yes

Annual Recurring Fee 1360.0

Year Built 1989

Annual Tax Amount $4,716

Lot Size 0.470 Acres

Acres 0.47

Property Sub-Type Single Family Residence

Source Stellar MLS

Property Description

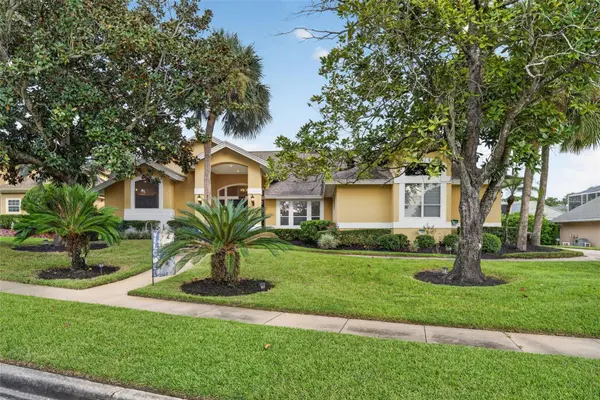
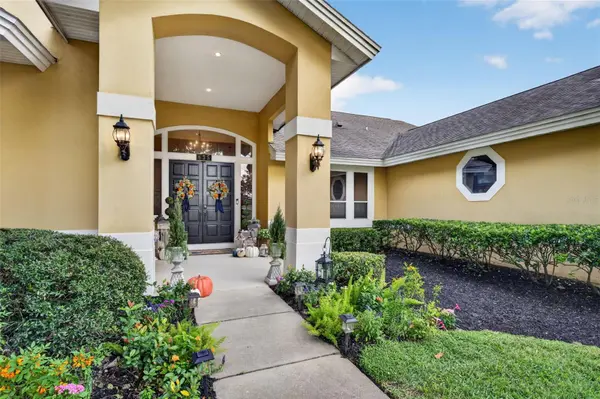
Welcome to this beautiful 4-bedroom, 2.5-bath pool home with an office, oversized 3-car garage and an exceptional golf course setting in Lake Dawson Estates. Sitting on an extra-large lot with manicured landscaping, mature palms and a welcoming front porch, this home makes a great first impression before you even walk through the double entry doors. Inside, vaulted ceilings and a spacious formal living room create an impressive entry, with natural light throughout the home. The oversized primary suite is privately positioned at the front of the home and features a comfortable sitting area, abundant natural light and direct access to the pool area. The primary bath offers a large walk-in shower, generous vanity storage, a separate makeup vanity area and two walk-in closets. Across from the living room, a spacious flex room with French doors and vaulted ceiling is currently being used as an office but could serve as a formal dining room. An updated powder bath is conveniently located nearby for guests. The heart of the home is the kitchen, featuring white cabinetry, a breakfast bar, center island and newer stainless-steel appliances, including built-in double ovens. A bright eat-in area overlooks the backyard and opens to the spacious family room, where large windows and sliding doors bring in plenty of natural light. The wood-burning fireplace adds warmth and character to the room and creates a great gathering space for entertainment. A separate bedroom wing offers three generously sized bedrooms and an updated hall bath with double vanities. The bathroom also serves as the pool bath, making it convenient when entertaining outdoors. The indoor laundry room includes additional cabinetry and a utility sink for extra storage and functionality. Outside is where this property really shines. The spacious covered lanai provides plenty of room for dining and lounging and includes an outdoor kitchen, while the oversized screened pool area overlooks the golf course and offers plenty of room to enjoy the Florida lifestyle. A second screened patio, outdoor shower and separate fire pit area give you even more space to entertain or unwind while taking in the views. With golf course frontage and thoughtfully maintained landscaping, the backyard feels both open and private. The home has been freshly painted and offers an oversized 3-car garage with an installed Tesla charger, plus additional parking on the driveway. With its spacious floor plan, generous lot, beautiful pool and outdoor living spaces, and golf course views from both the front and rear of the property, this is a home that offers plenty of room to live, entertain and enjoy all that Central Florida has to offer. Major updates include a 2025 pool renovation, PEX re-piping in 2024, HVAC updated in 2022, roof replaced in 2018, and a 200-amp electrical system with copper wiring. Call today to schedule your private showing!

Location

State FL

County Seminole

Community Timacuan - Premier Association Managemen

Area 32746 - Lake Mary / Heathrow

Zoning PUD

Interior

Interior Features Ceiling Fans(s), Central Vaccum, Eat-in Kitchen, High Ceilings, Living Room/Dining Room Combo, Open Floorplan, Primary Bedroom Main Floor, Solid Surface Counters, Solid Wood Cabinets, Split Bedroom, Stone Counters, Thermostat, Vaulted Ceiling(s), Walk-In Closet(s)

Heating Central, Electric, Heat Pump

Cooling Central Air

Flooring Carpet, Tile, Wood

Fireplaces Type Electric, Family Room, Gas

Furnishings Unfurnished

Fireplace true

Appliance Convection Oven, Dishwasher, Disposal, Electric Water Heater, Microwave, Range, Refrigerator, Washer

Laundry Electric Dryer Hookup, Washer Hookup

Exterior

Exterior Feature Garden, Lighting, Outdoor Kitchen, Private Entrance, Rain Gutters, Sidewalk, Sprinkler Metered

Parking Features Driveway, Electric Vehicle Charging Station(s), Garage Door Opener, Garage Faces Side

Garage Spaces 3.0

Pool Child Safety Fence, Gunite, Heated, In Ground, Lighting, Salt Water, Screen Enclosure, Tile

Utilities Available BB/HS Internet Available, Cable Available, Electricity Available, Electricity Connected, Fiber Optics, Phone Available, Sewer Connected, Water Available, Water Connected

View Y/N Yes

Water Access No

Roof Type Shingle

Attached Garage true

Exposure West

Garage true

Private Pool Yes

Building

Entry Level One

Foundation Slab

Lot Size Range 1/4 to less than 1/2

Sewer Public Sewer

Water Public

Unit Floor 1

Structure Type Stucco,Frame

New Construction false

Schools

Elementary Schools Crystal Lake Elementary

Middle Schools Millennium Middle

High Schools Seminole High

Others

Pets Allowed Yes

Senior Community No

Ownership Fee Simple

Monthly Total Fees $113

Membership Fee Required Required

Special Listing Condition None

Virtual Tour https://golden-lane.aryeo.com/videos/01a0f75e-c193-723f-8074-75f6b58d797a


Stellar MLS
Listed by Chuck Massab FANNIE HILLMAN & ASSOCIATES

Schools and Properties Nearby

Learn More About LPT Realty

Jill Anayas
Jill Anayas

REALTOR ®

+1(904) 962-1098 | jillanayas@pm.me

Name
Phone*
Message

Tour the Home

635 CHOCKTAW STREET