


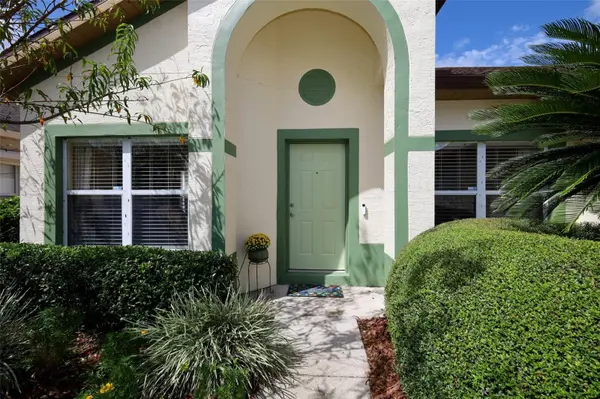
2936 CEDAR GLEN PL Oviedo, FL 32765

Open House
Sat Sep 26, 11:00am - 2:00pm
Sun Sep 27, 11:00am - 2:00pm
UPDATED:
Key Details
Property Type Single Family Home
Sub Type Single Family Residence
Listing Status Active
Purchase Type For Sale
Square Footage 1,687 sqft
Price per Sqft $289
Subdivision Aloma Woods Ph 1
MLS Listing ID O6443572
Bedrooms 3
Full Baths 2
Construction Status Completed
HOA Fees $205/qua
HOA Y/N Yes
Annual Recurring Fee 820.0
Year Built 1994
Annual Tax Amount $1,722
Lot Size 6,534 Sqft
Acres 0.15
Property Sub-Type Single Family Residence
Source Stellar MLS
Property Description
Out back, the screened lanai extends the living space and overlooks a privacy-fenced yard with refreshed landscaping and room to relax, garden, or enjoy the Florida lifestyle. Adding a memorable touch to the property, the mature peach tree positioned near the front living room is a productive favorite, with the seller reporting approximately 300-400 peaches each spring. Notable improvements include a replumb in 2011, roof replacement in 2018, a refrigerator in 2021, blinds in 2024, a dishwasher in 2025, a stove and microwave in 2026, exterior paint in 2026, and new sod and plantings in the front and backyard in 2026.
Aloma Woods offers an established neighborhood setting with sidewalks on both sides of the street, community pool, cabana, playground, attractive common areas, and a visible sense of pride in how homes and landscaping are maintained. The seller has especially appreciated the welcoming neighborhood atmosphere, neighbors who look out for one another, holiday traditions, and the strong sense of connection that has made this community feel like home over the years. Conveniently located near shopping, dining, parks, medical facilities, higher education, and everyday necessities, this Oviedo location also offers easy access to SR 417 for connections throughout Central Florida, including UCF, Research Park, Seminole State College, major employment centers, downtown Orlando, and beyond.
Location
State FL
County Seminole
Community Aloma Woods Ph 1
Area 32765 - Oviedo
Zoning PUD
Interior
Interior Features Ceiling Fans(s), High Ceilings, Primary Bedroom Main Floor, Solid Surface Counters, Stone Counters, Thermostat
Heating Central
Cooling Central Air
Flooring Luxury Vinyl, Tile
Furnishings Unfurnished
Fireplace false
Appliance Dishwasher, Microwave, Range, Refrigerator
Laundry Laundry Room
Exterior
Exterior Feature Private Mailbox, Private Yard, Rain Gutters, Sidewalk
Parking Features Driveway
Garage Spaces 2.0
Fence Fenced, Vinyl, Wood
Community Features Playground, Pool, Street Lights
Utilities Available Cable Available, Electricity Available, Electricity Connected, Public, Water Available, Water Connected
View Y/N No
Water Access No
Roof Type Shingle
Porch Rear Porch, Screened
Attached Garage true
Exposure West
Garage true
Private Pool No
Building
Lot Description Landscaped, Sidewalk
Story 1
Entry Level One
Foundation Slab
Lot Size Range 0 to less than 1/4
Sewer Public Sewer
Water Public
Structure Type Block,Stucco
New Construction false
Construction Status Completed
Schools
Elementary Schools Evans Elementary
Middle Schools Tuskawilla Middle
High Schools Lake Howell High
Others
Pets Allowed Yes
Senior Community No
Ownership Fee Simple
Monthly Total Fees $68
Acceptable Financing Cash, Conventional, FHA, VA Loan
Membership Fee Required Required
Listing Terms Cash, Conventional, FHA, VA Loan
Special Listing Condition None
Virtual Tour https://tourthisplace.com/mls/41025563

Schools and Properties Nearby
Learn More About LPT Realty